

Projects
From a raised shower tray to a floor-level shower
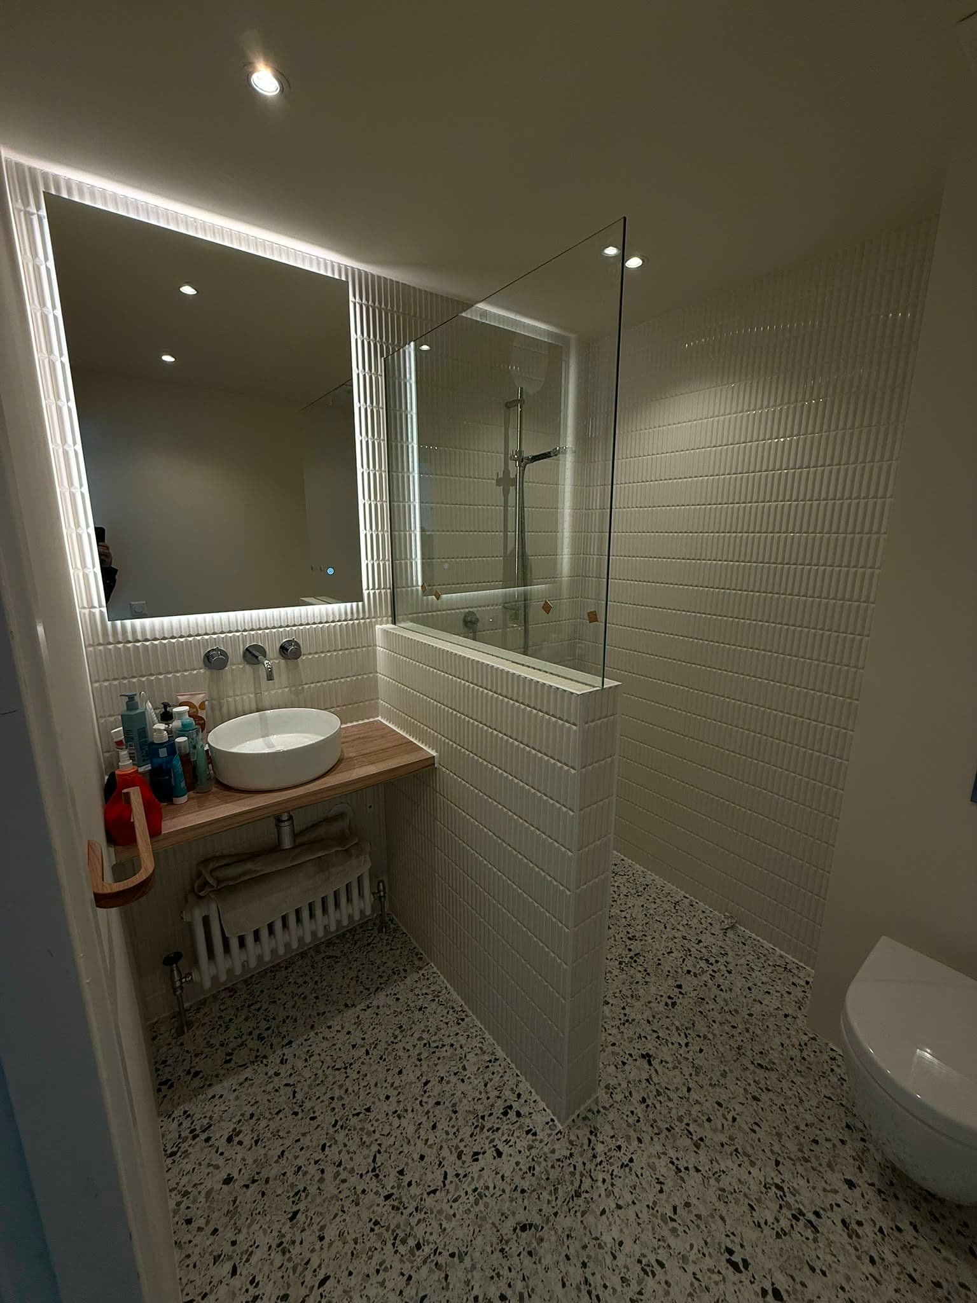
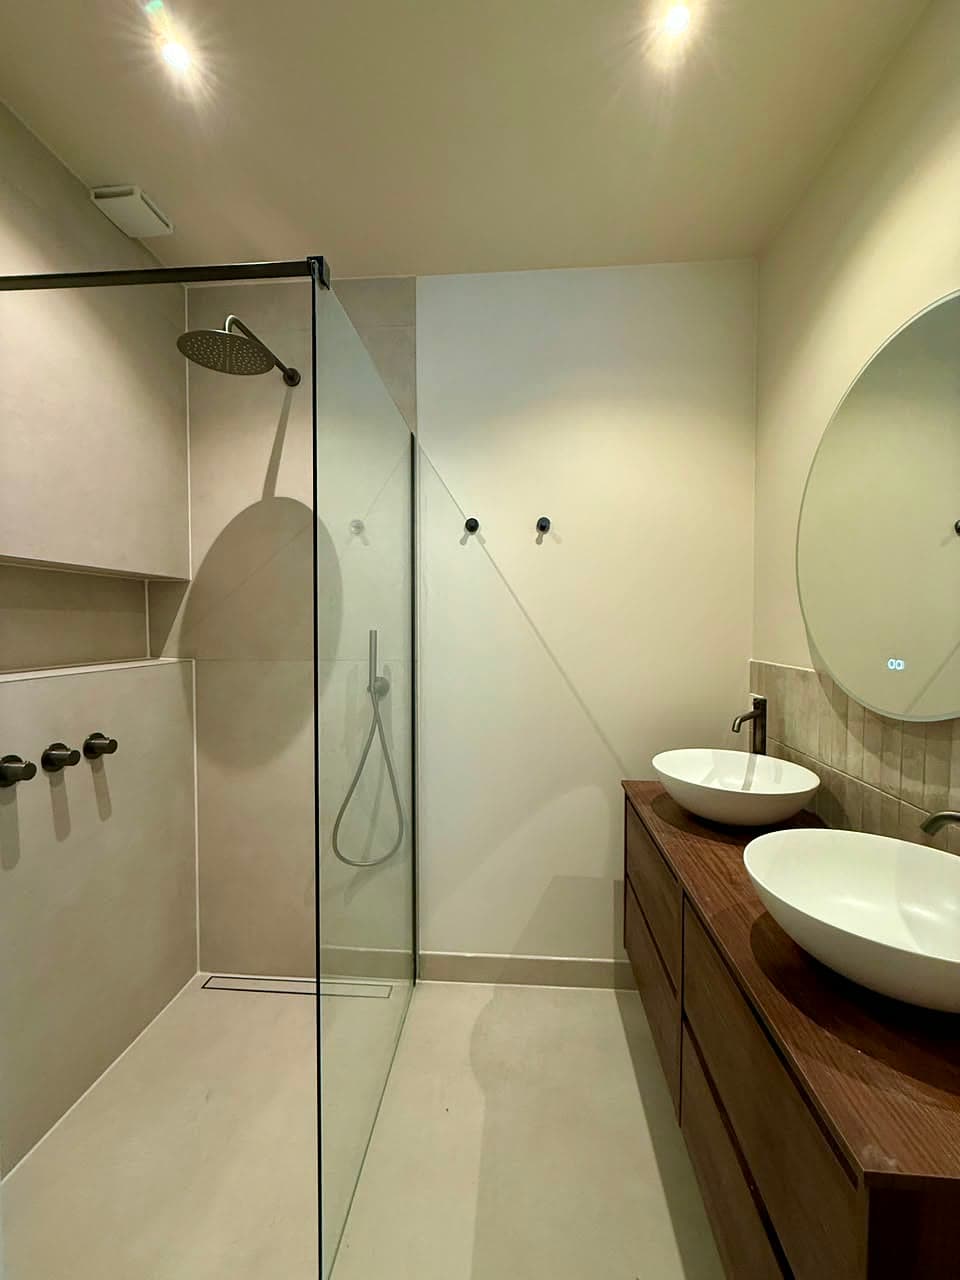
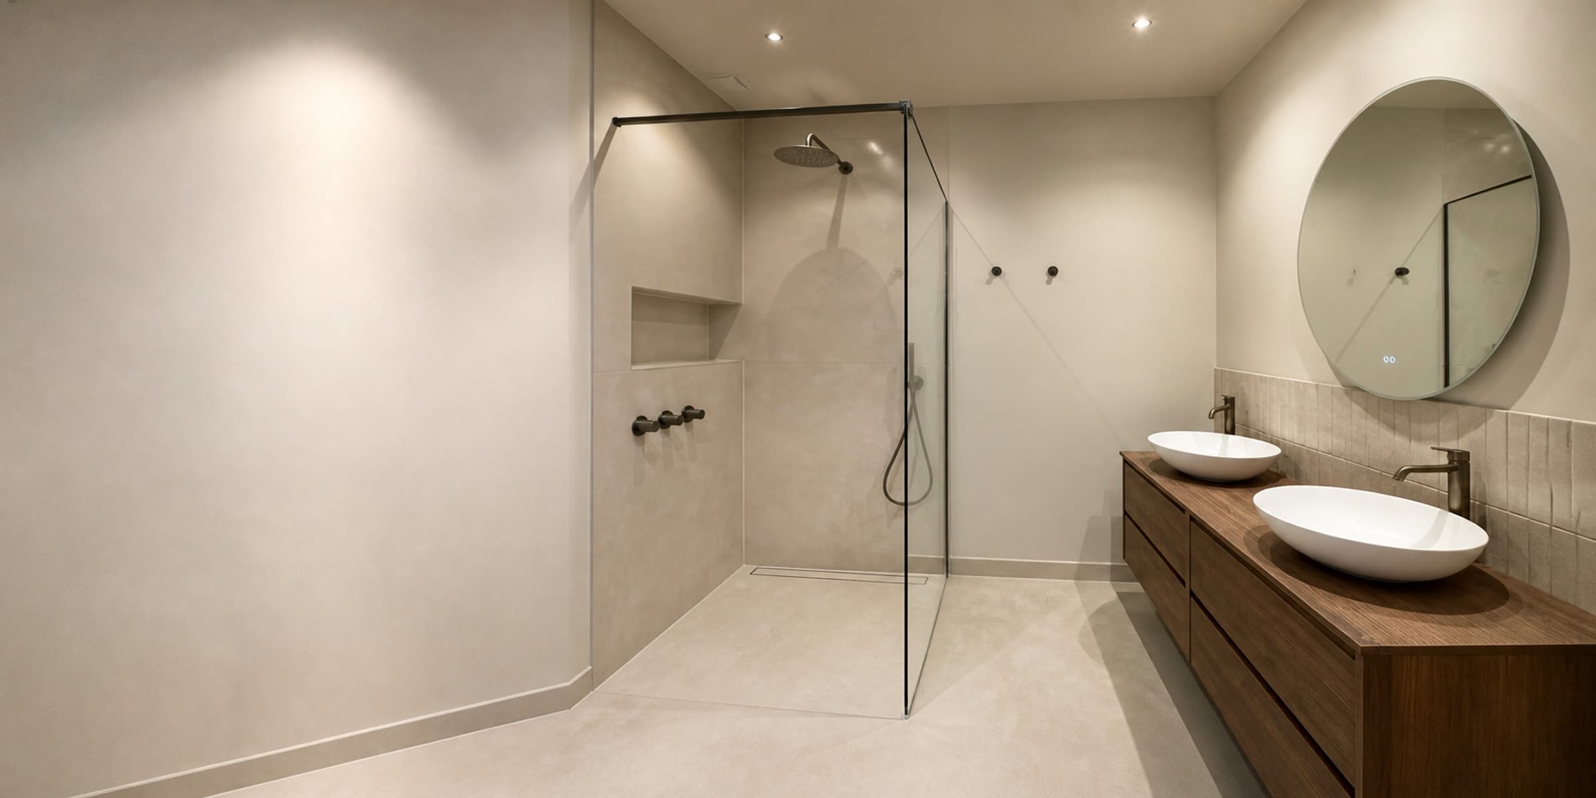
An outdated bathroom with a raised shower tray was stripped back and completely rebuilt with a new layout, renewed services and a shower area integrated directly into the floor.
Town
Amsterdam
Work carried out
- Complete demolition
- New plumbing
- New electrical installation
- Renewed ventilation
- New ceiling with recessed spotlights
- New layout
- New floor build-up
- Shower falls and drainage
- Waterproofing
- Large-format wall and floor finishes
- Sanitary ware and fittings
- Complete finishing
The situation
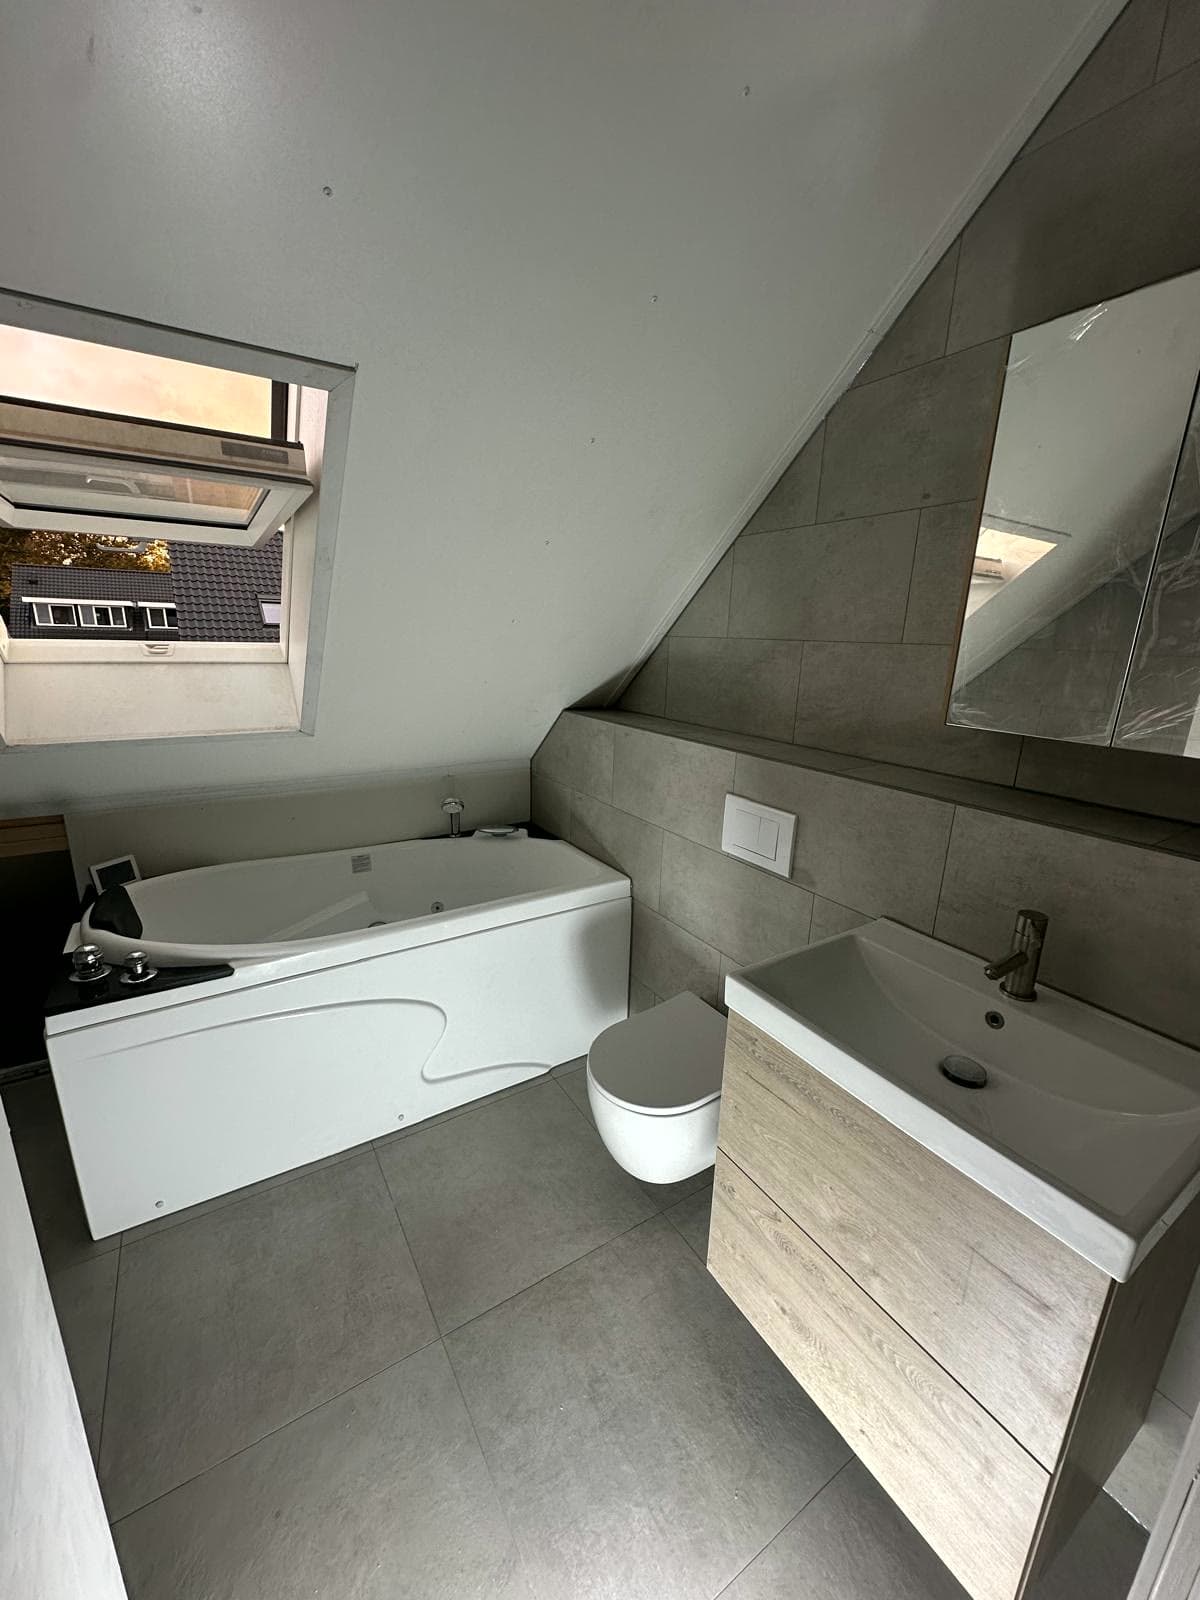
The original bathroom had a clearly dated layout. The corner shower stood on a raised tray and occupied a considerable amount of both physical and visual space. Replacing this type of shower was one of the client's main priorities. Behind the visible finishes, much of the infrastructure was also due for renewal. The plumbing still used copper pipework, while the electrical installation, ventilation, ceiling and parts of the wall construction were included in the renovation. The existing layout also left room for improvement.
The brief
The bathroom was to be completely rebuilt without introducing another raised shower enclosure. The client wanted a larger, calmer shower area that felt integrated with the rest of the floor, together with a cleaner layout and built-in fittings. The basin was repositioned to make better use of the available space. At the same time, the room was not intended to feel purely minimal or clinical. More traditional details, including the chosen radiator, provide a subtle contrast to the contemporary elements.
The approach
The existing bathroom was stripped completely. Walls, ceiling, floor build-up and technical services were rebuilt where required. The old copper plumbing was removed and replaced with flexible Uponor piping. Electrical work and ventilation were renewed as part of the same reconstruction. One of the key technical changes involved the shower floor. The old raised shower tray was removed entirely. To accommodate the new linear drain, the floor was rebuilt to provide sufficient depth for the drainage system and the correct falls towards the shower drain. This allowed the new shower area to become visually and physically integrated with the rest of the bathroom. The basin was repositioned and the associated plumbing connections were rebuilt. Taps and controls were installed as built-in systems, leaving only the finished components visible. The old ceiling was replaced with a new ceiling incorporating recessed spotlights, while the toilet received a Geberit concealed cistern. Once the technical work was complete, the new floor build-up, drainage falls and waterproofing were finished before the visible materials were installed. The finished room holds a single basin, a toilet and a shower area, brought together in one new design. It combines a terrazzo-style floor with large-format wall tiling, clear glass and restrained metal detailing. The renovation therefore changed much more than the appearance of the room: its infrastructure, layout, drainage and day-to-day usability were all rebuilt.
Before and after
Old Amsterdam bathroom with black-and-white tiled floor and raised corner showerBeforeAfter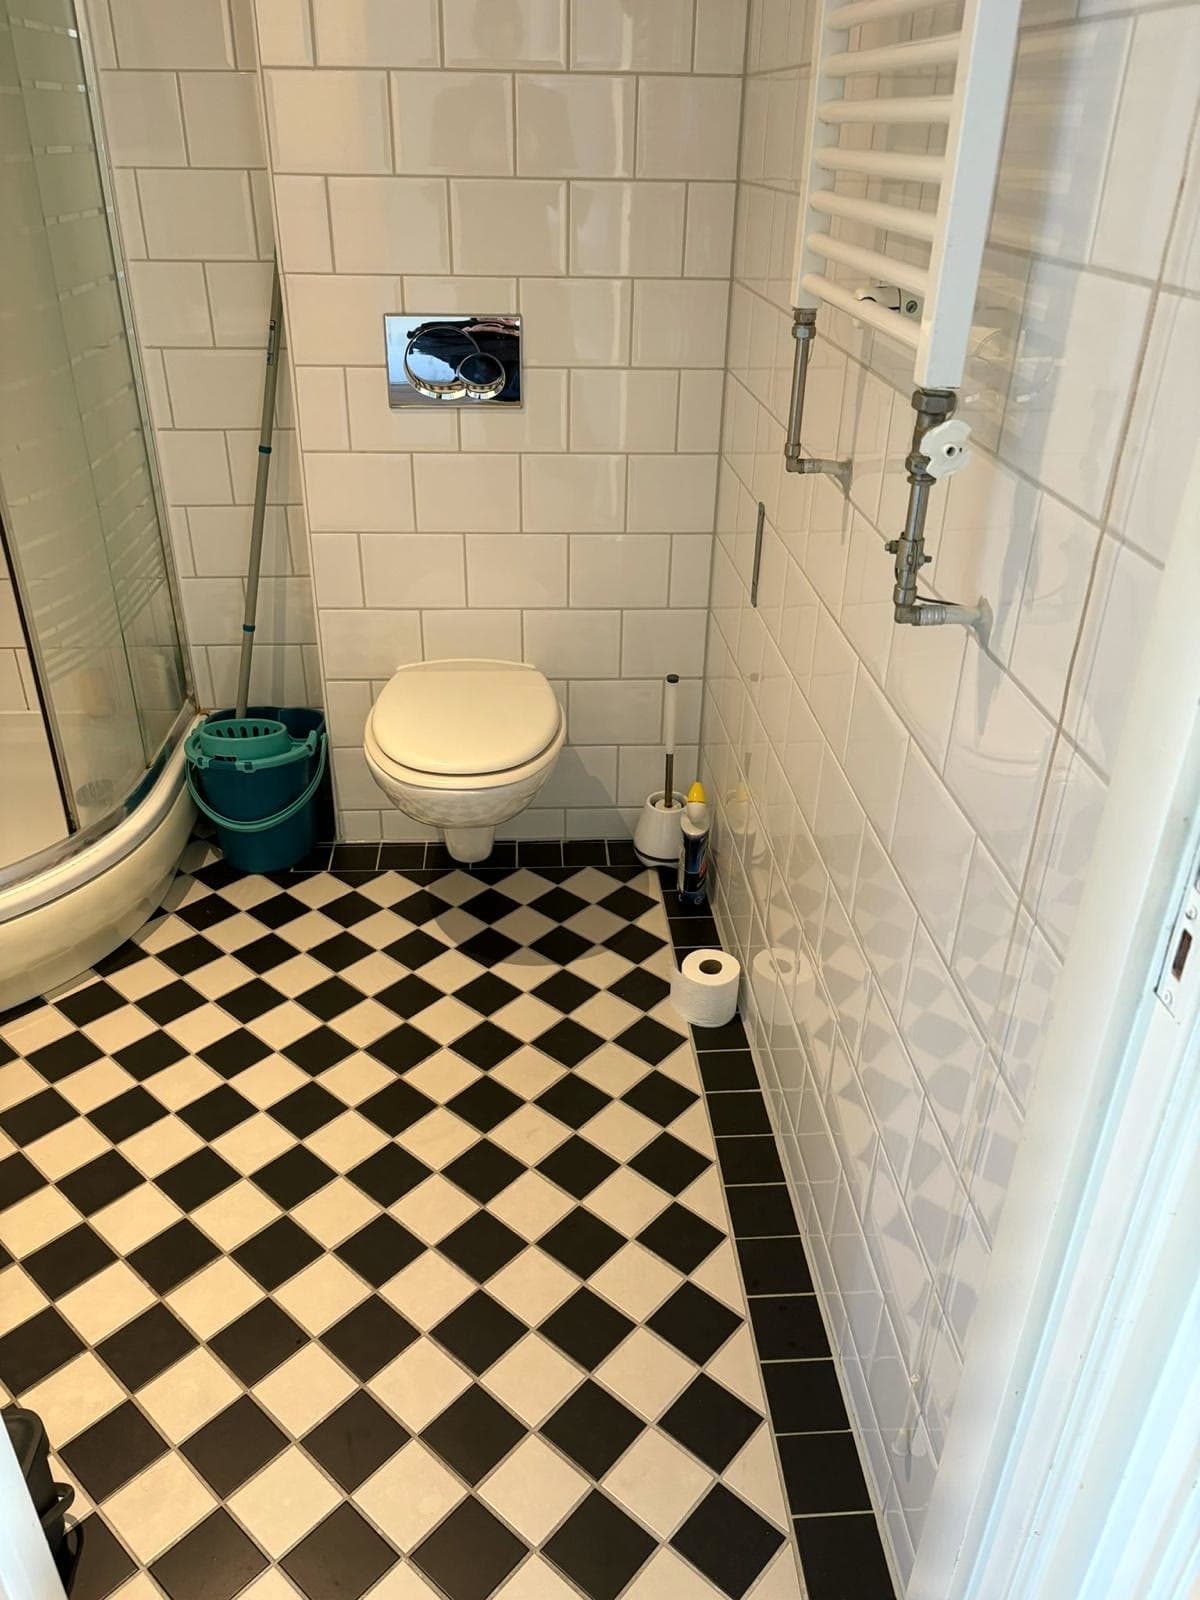
The result
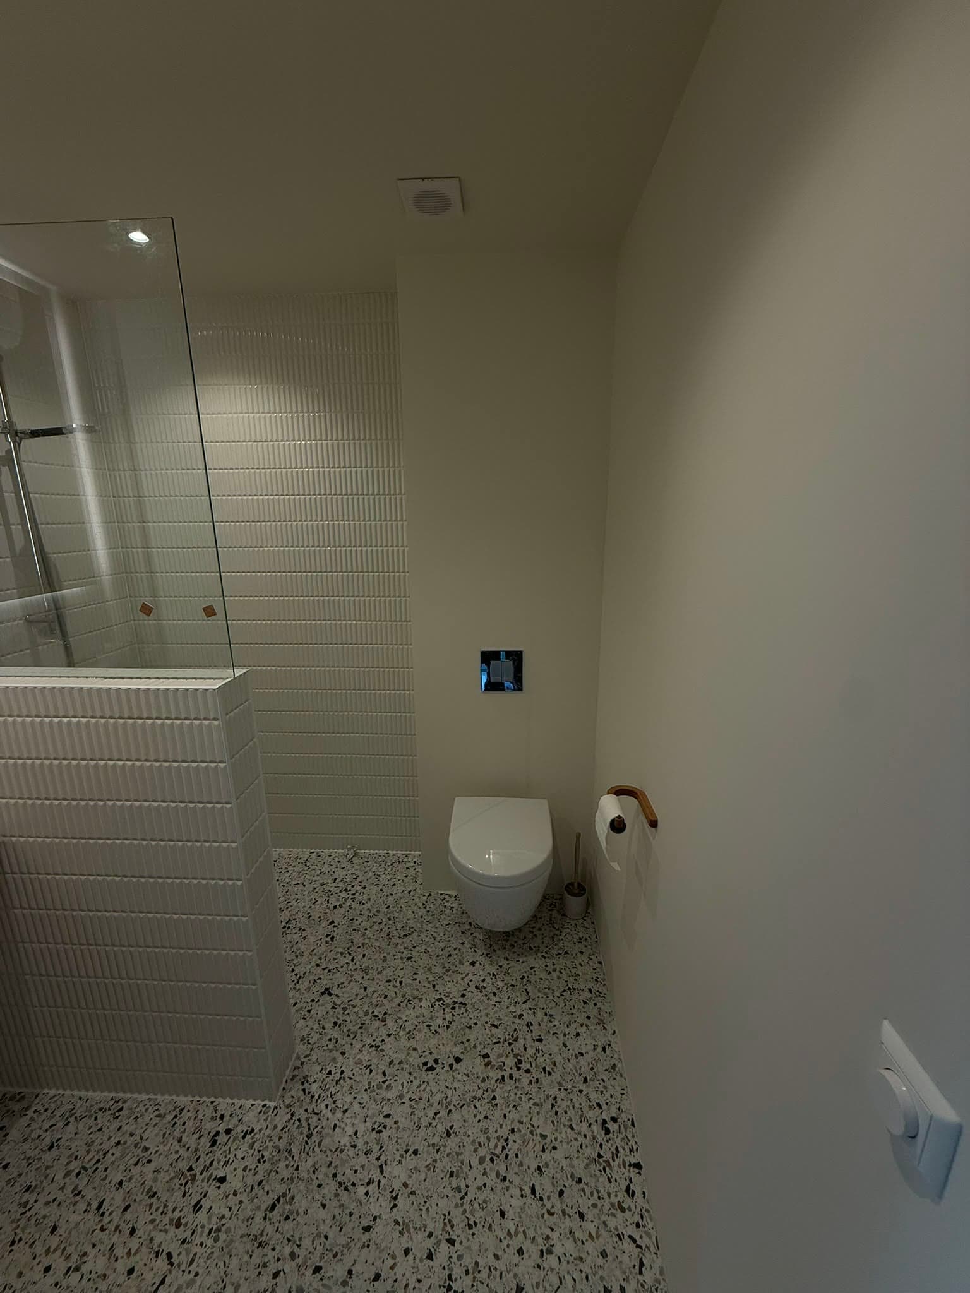
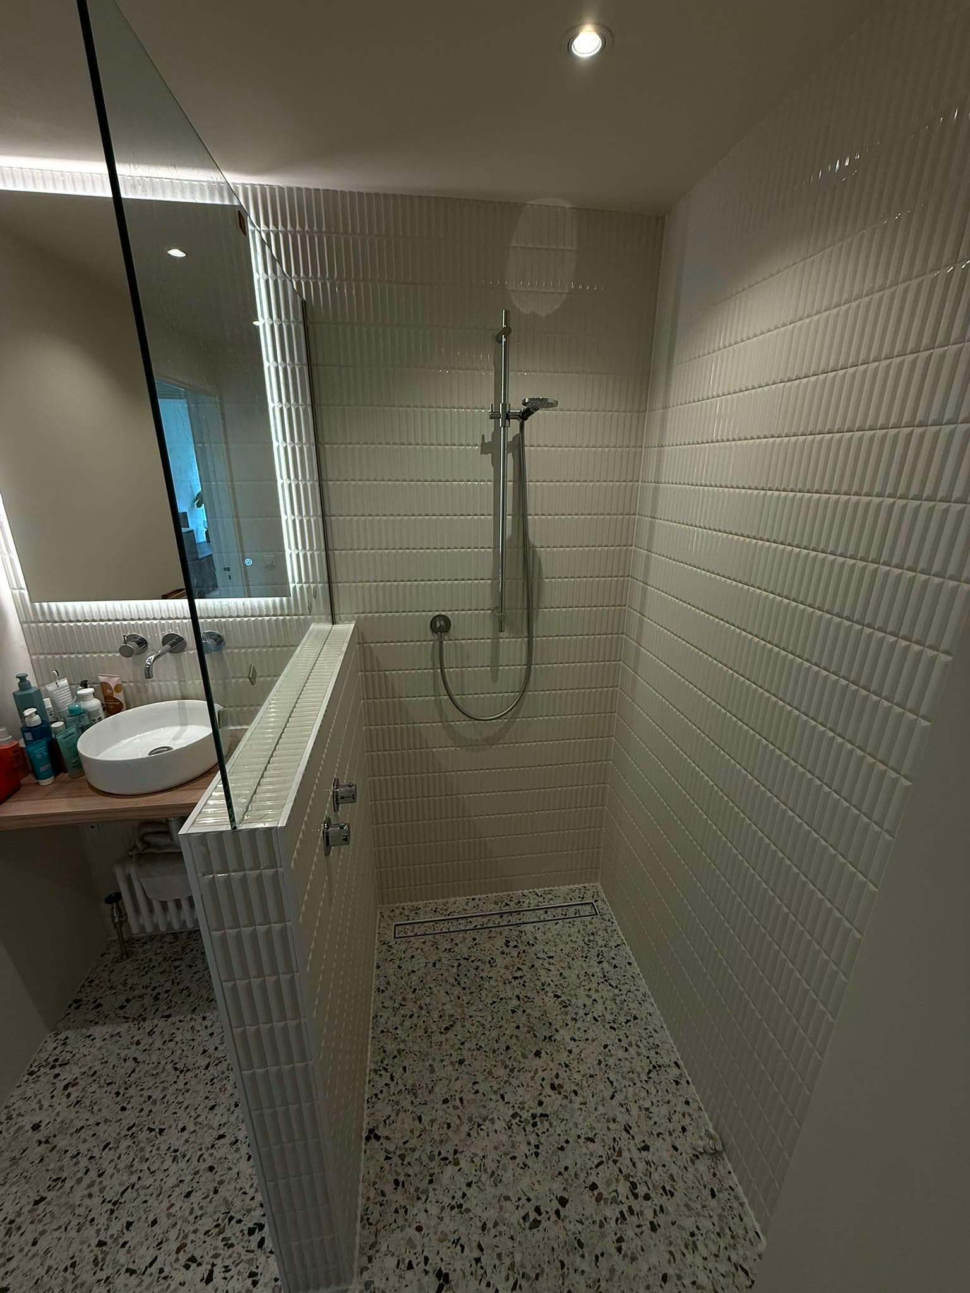
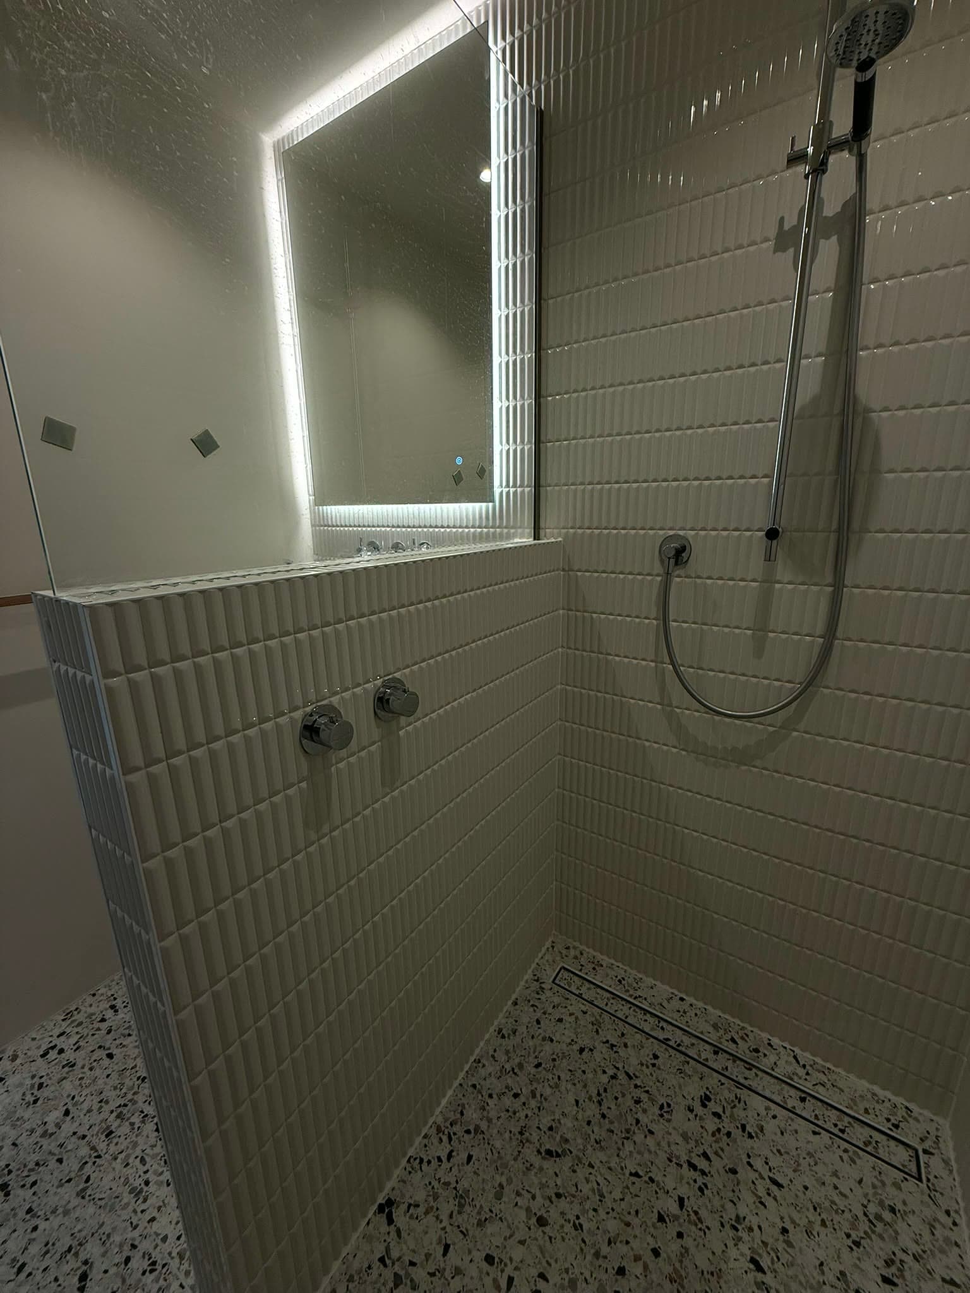
Photo 1 / 3
Materials
- Uponor piping
- Geberit concealed cistern
- Linear drain integrated into the floor
- Built-in fittings
- New radiator in a classic style
Features
- Raised shower tray completely removed
- Shower integrated into the floor
- Integrated linear drain
- New floor build-up and drainage falls
- Revised bathroom layout
- Basin repositioned
- Old copper plumbing replaced
- Renewed electrical installation
- Renewed ventilation
- New ceiling with recessed spots
- Contemporary design with subtle classic details
Contact
Ready for a completely
renewed bathroom?
Schedule a consultation with no obligation. We look at the room, discuss what you want and map out the project clearly.
Schedule a consultation