

Projects
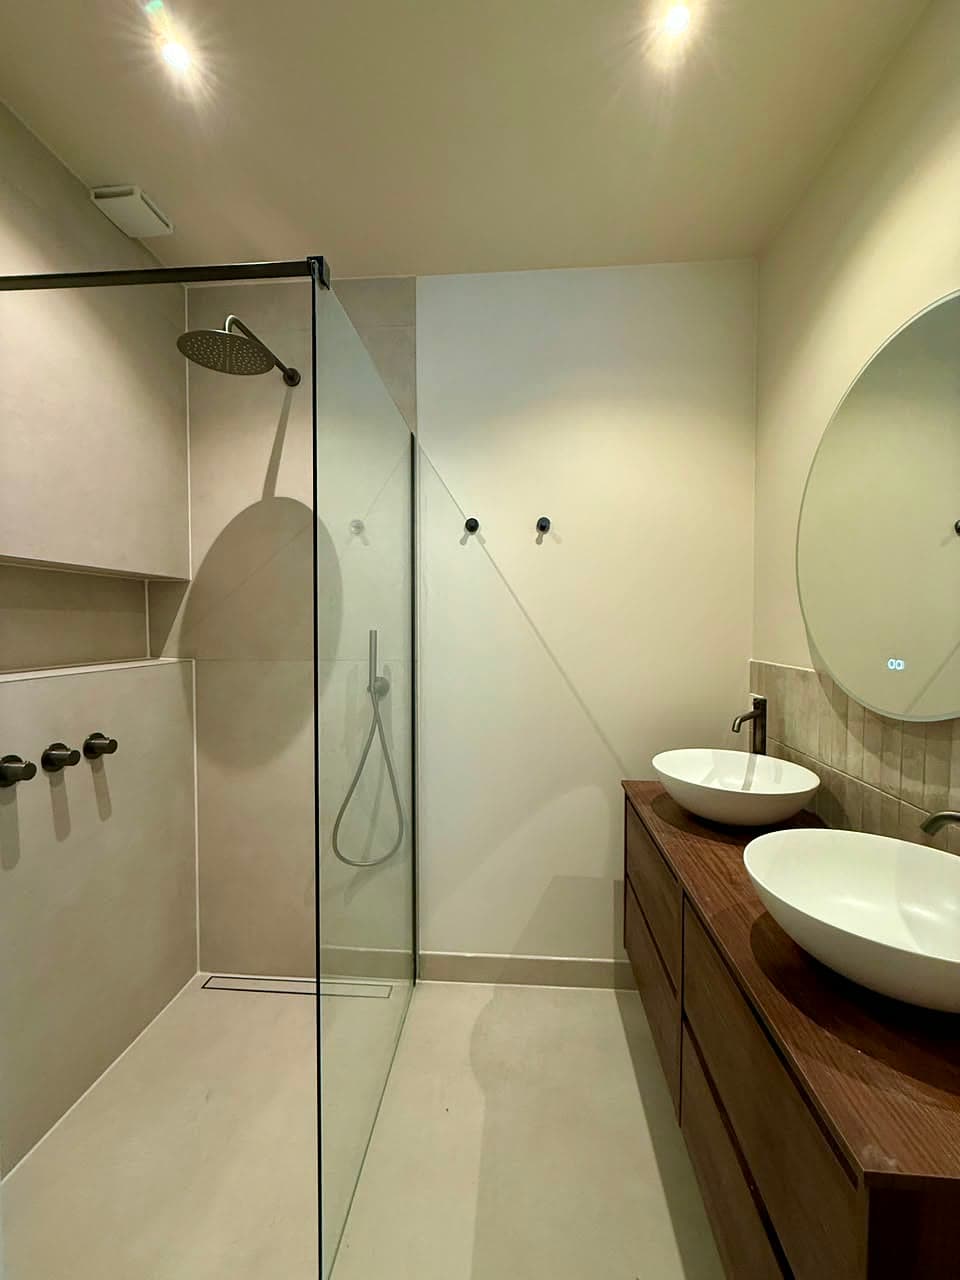
New layout with a separate WC and double vanity
A bathroom of around thirty years old was completely stripped and reorganised. The renovation went far beyond the visible finish: plumbing, electrics, layout, underfloor heating and waterproofing were rebuilt as part of the project.
Town
Amsterdam
Work carried out
- Demolition
- Plumbing
- Electrical work
- Underfloor heating
- Waterproofing
- Wall and tile finishes
- Sanitary ware and fittings
- Finishing
- Layout redesign
The situation
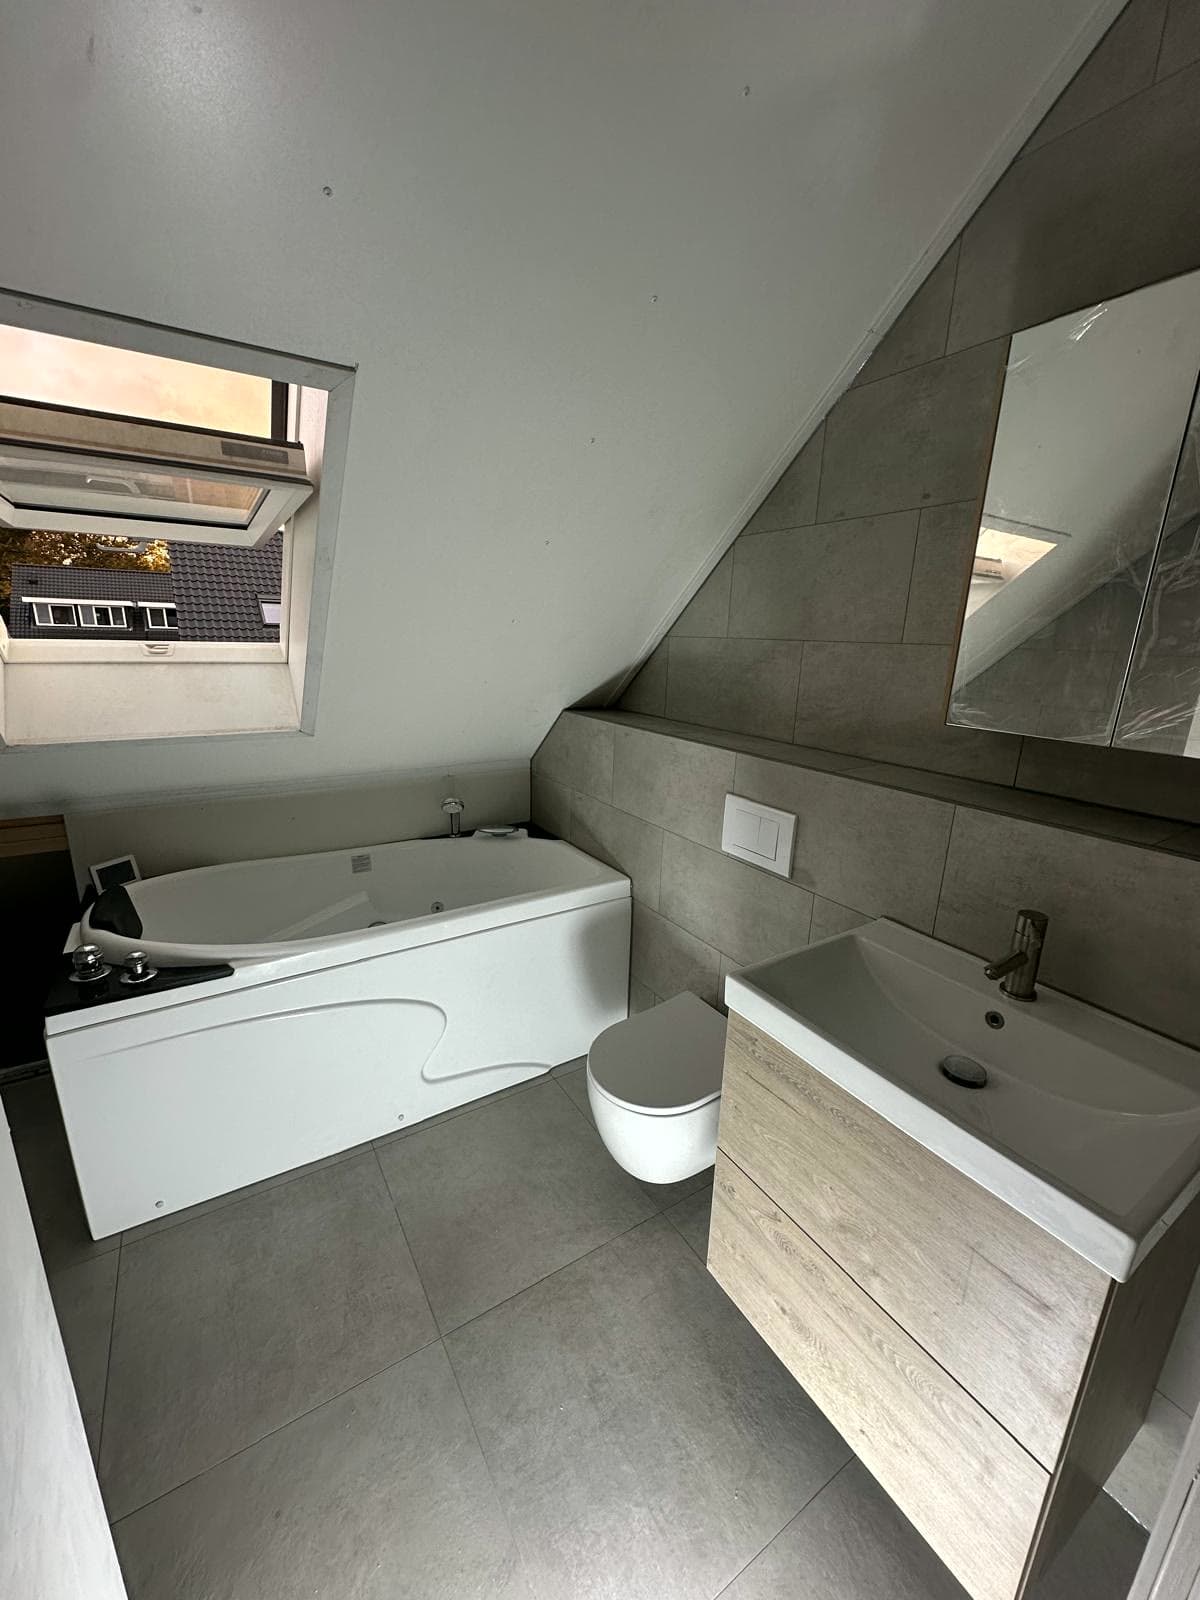
The existing bathroom was approximately thirty years old and no longer suited the rest of the home. The finishes felt dated, the plumbing was still largely copper, and the layout was not particularly practical for everyday use. A bathtub occupied a significant part of the available space and the couple shared a single basin. The shower and taps were surface-mounted, while the new design called for a cleaner and calmer appearance. Next to the bathroom was a small technical area containing the washing machine and the home's meter cabinet. This space also became part of the new layout.
The brief
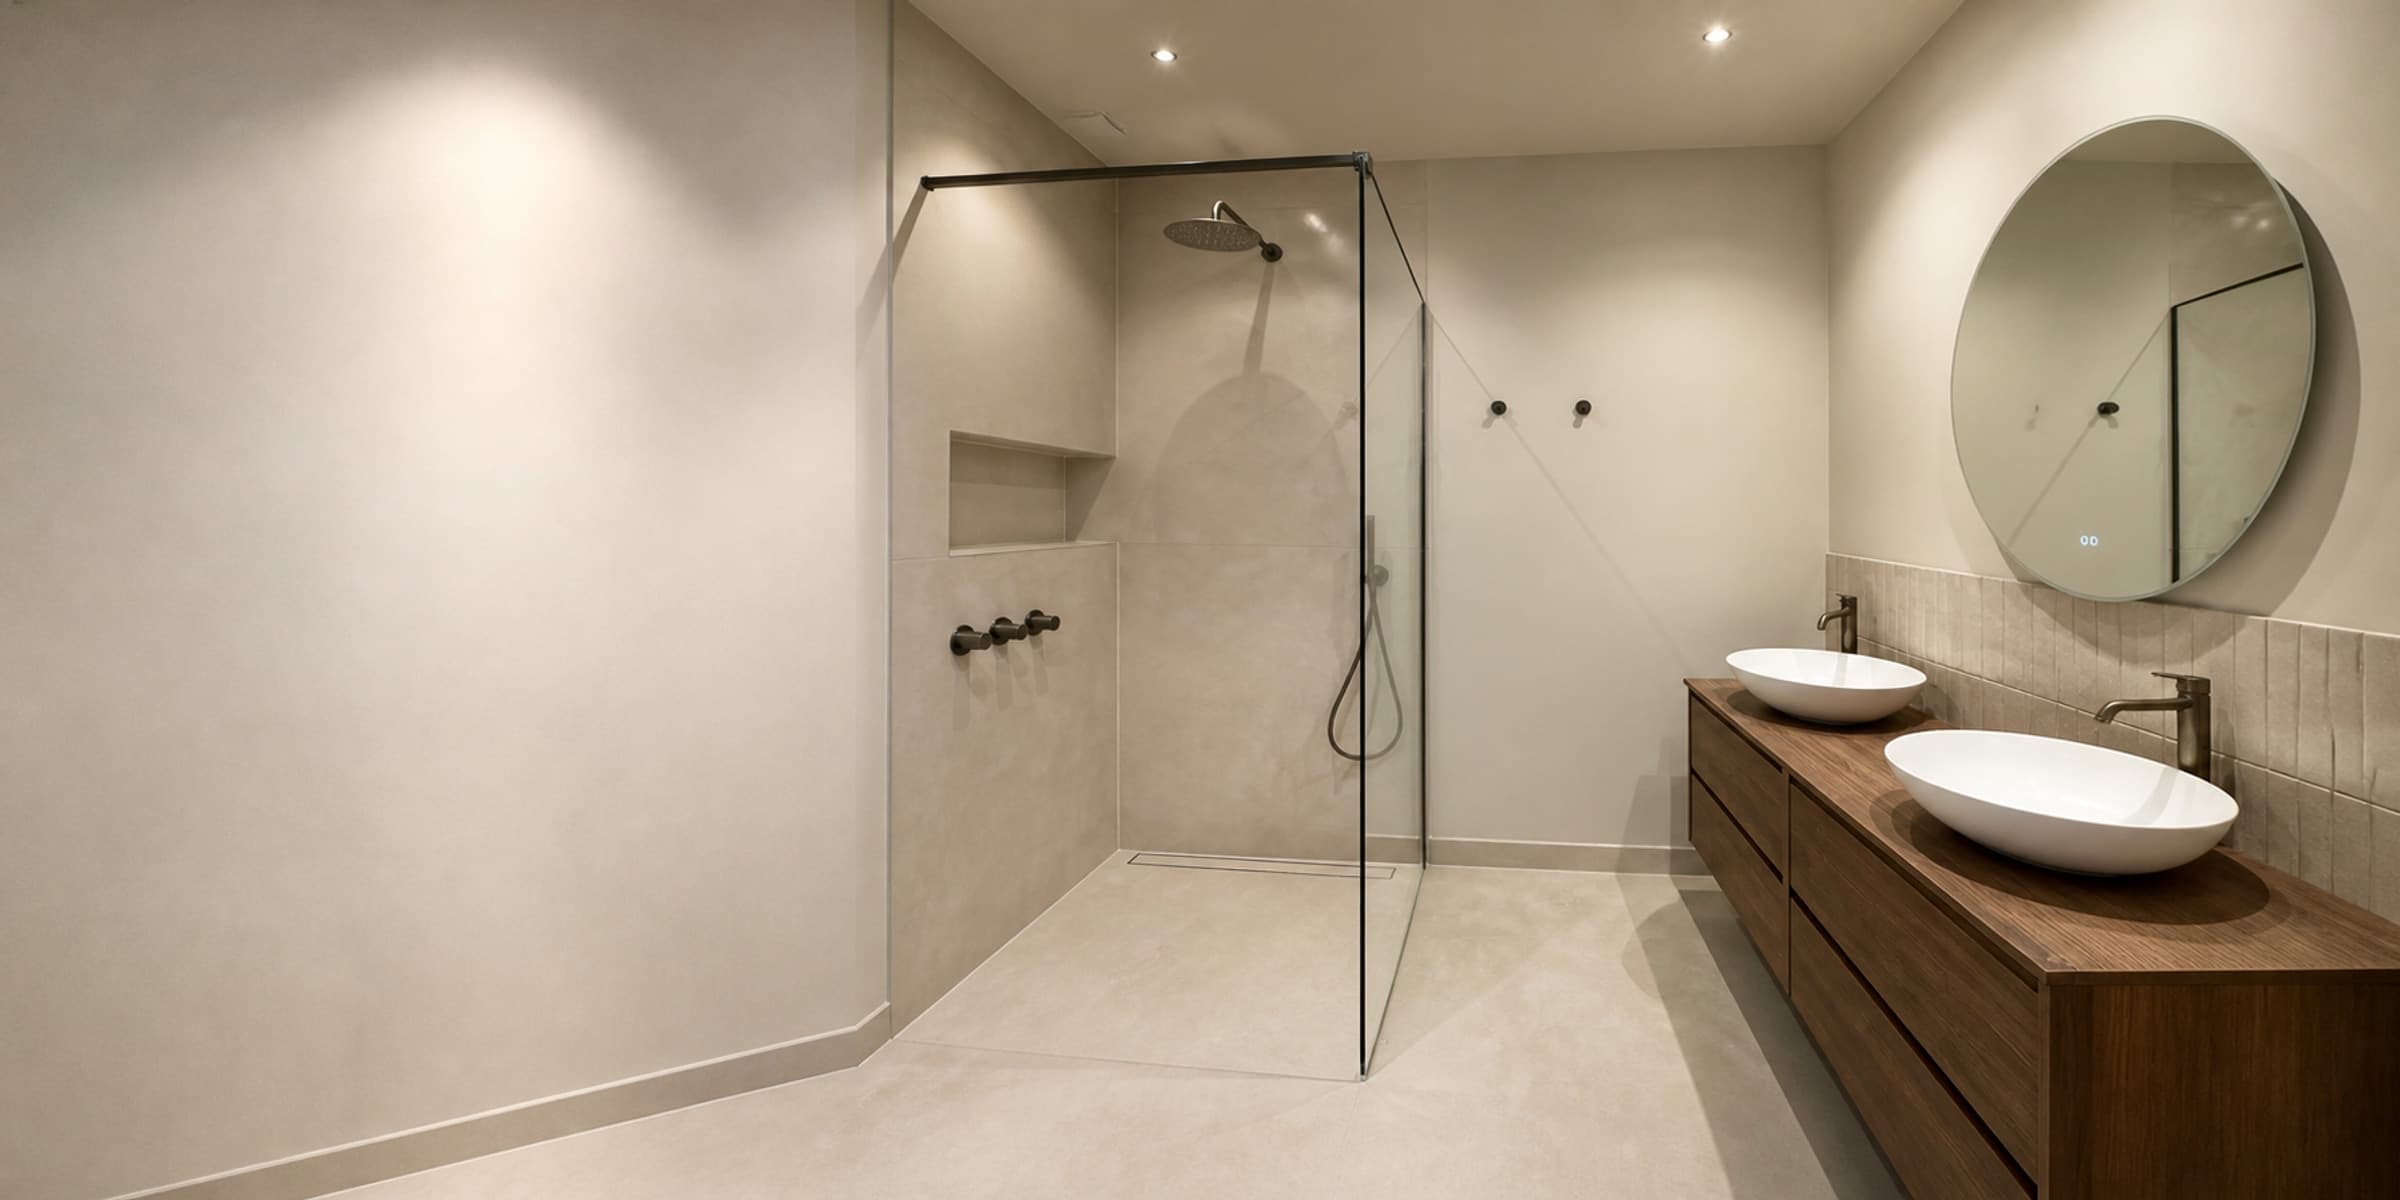
The entire bathroom layout was reconsidered. The new plan created two distinct zones: a separate WC with its own small basin and a larger bathing area with a walk-in shower and double vanity. This gave both occupants their own space at the basin while making more effective use of the available floor area. Built-in taps and a concealed shower system were selected so that much of the technical installation could disappear behind the finished surfaces.
The approach
The original bathroom was completely demolished and the new layout was built from the ground up. The separate WC was created in the area previously occupied by the washing machine and meter cabinet. The washing machine was relocated and the existing partitions were adapted to make room for the new function. The meter cabinet remained fully accessible but was integrated into a carefully finished enclosure with a discreet service hatch. Technical access was preserved without allowing the cabinet to dominate the interior. The old copper plumbing was removed and replaced with flexible Uponor piping. Plumbing and electrical installations were rebuilt and tested before the walls and floors were closed. The shower and taps were converted to built-in systems. The next stages included underfloor heating, the new floor build-up with the required falls and waterproofing throughout the wet areas. Only after those technical layers were complete were the visible finishes installed: the enlarged shower, double vanity, sanitary ware, furniture and final detailing.
Before and after
Amsterdam bathroom before the renovation, with a bathtub and a single basinBeforeAfter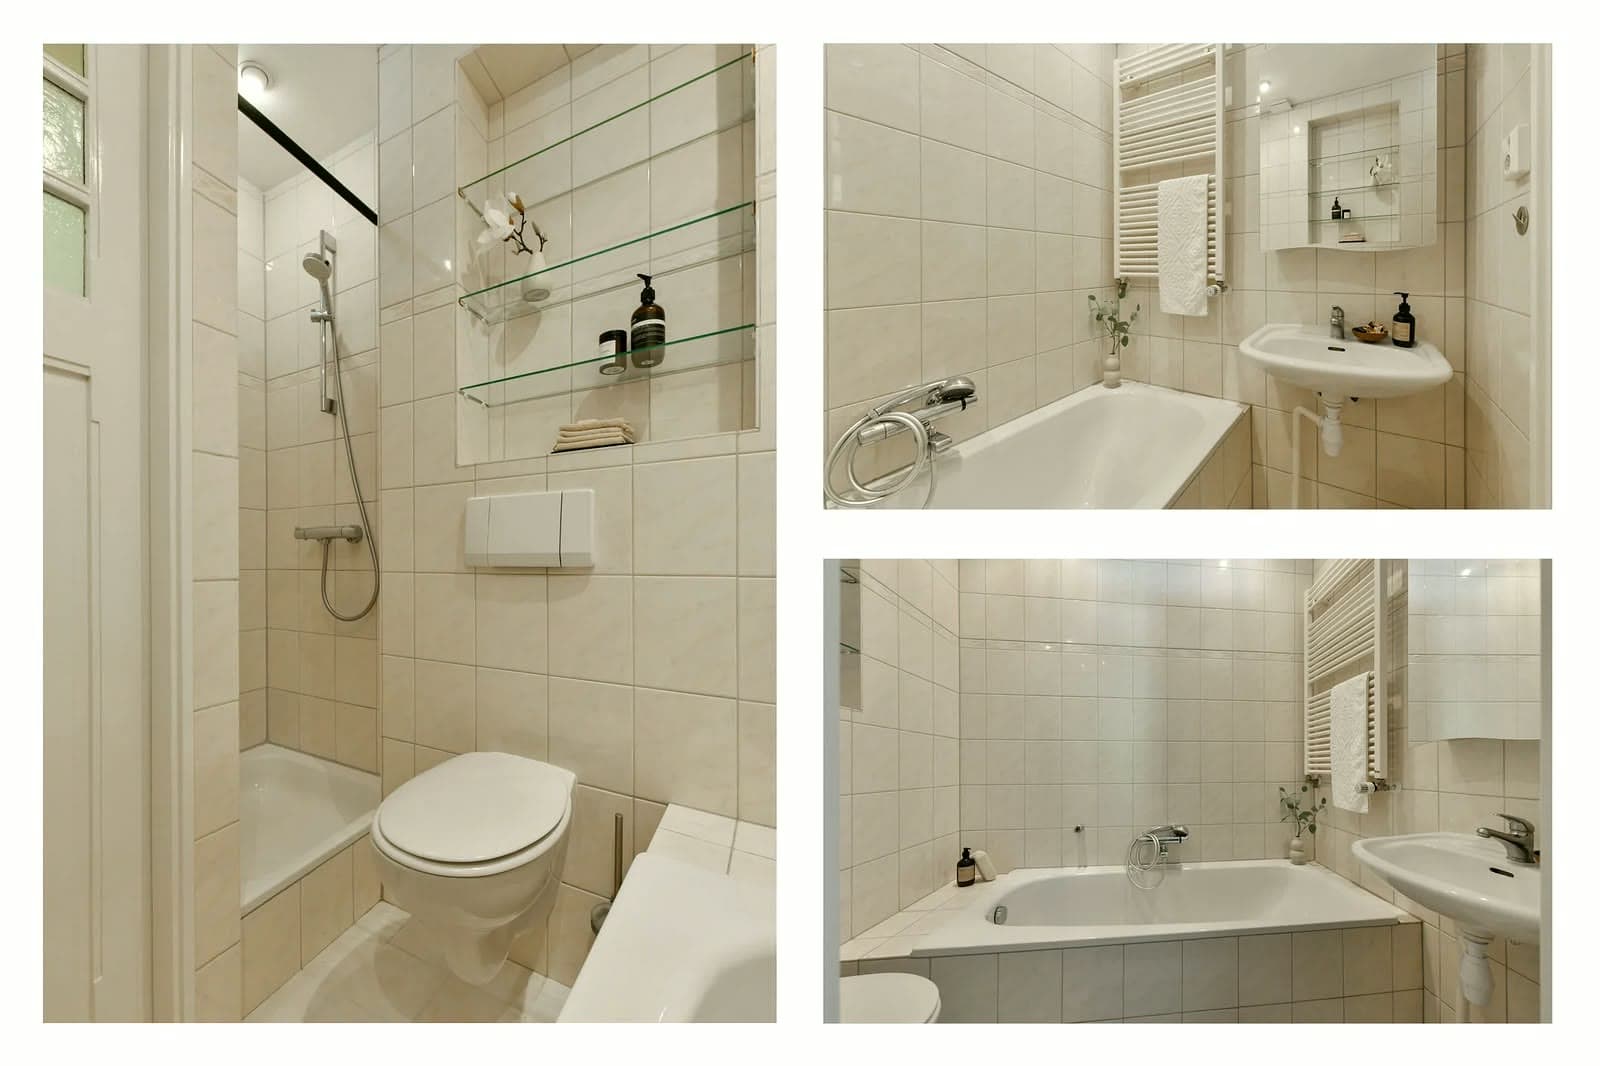
The result
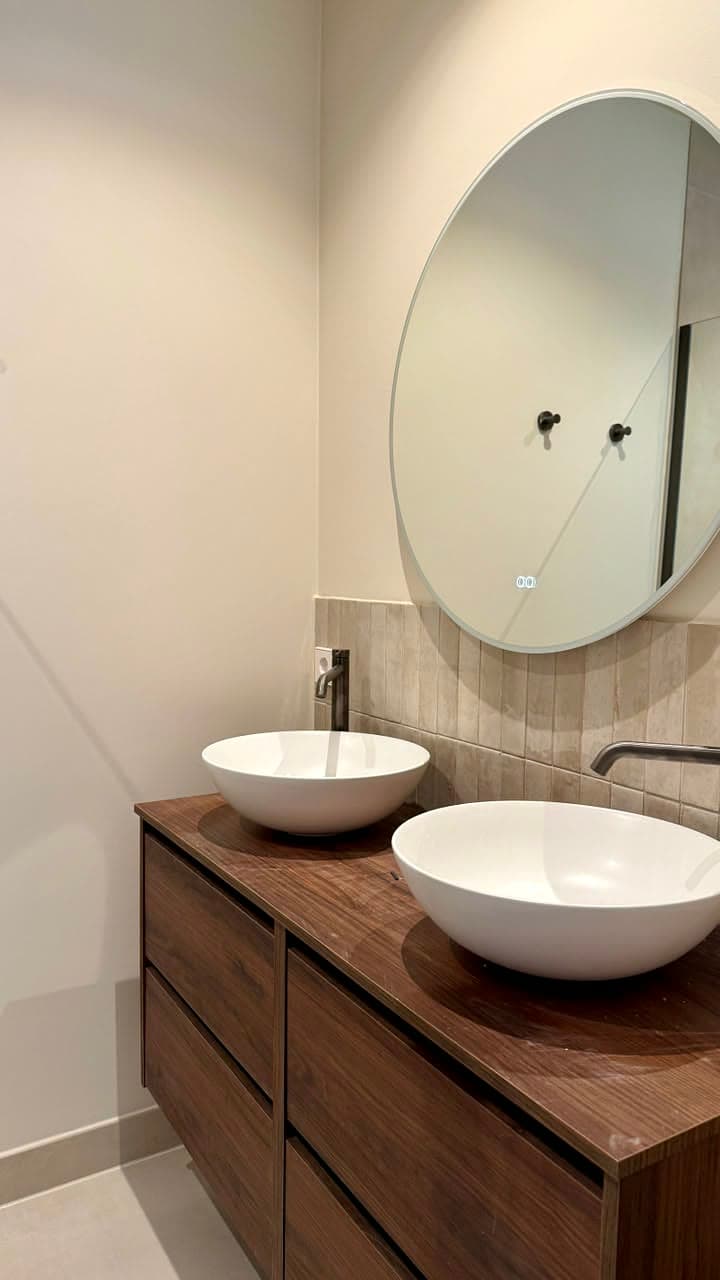
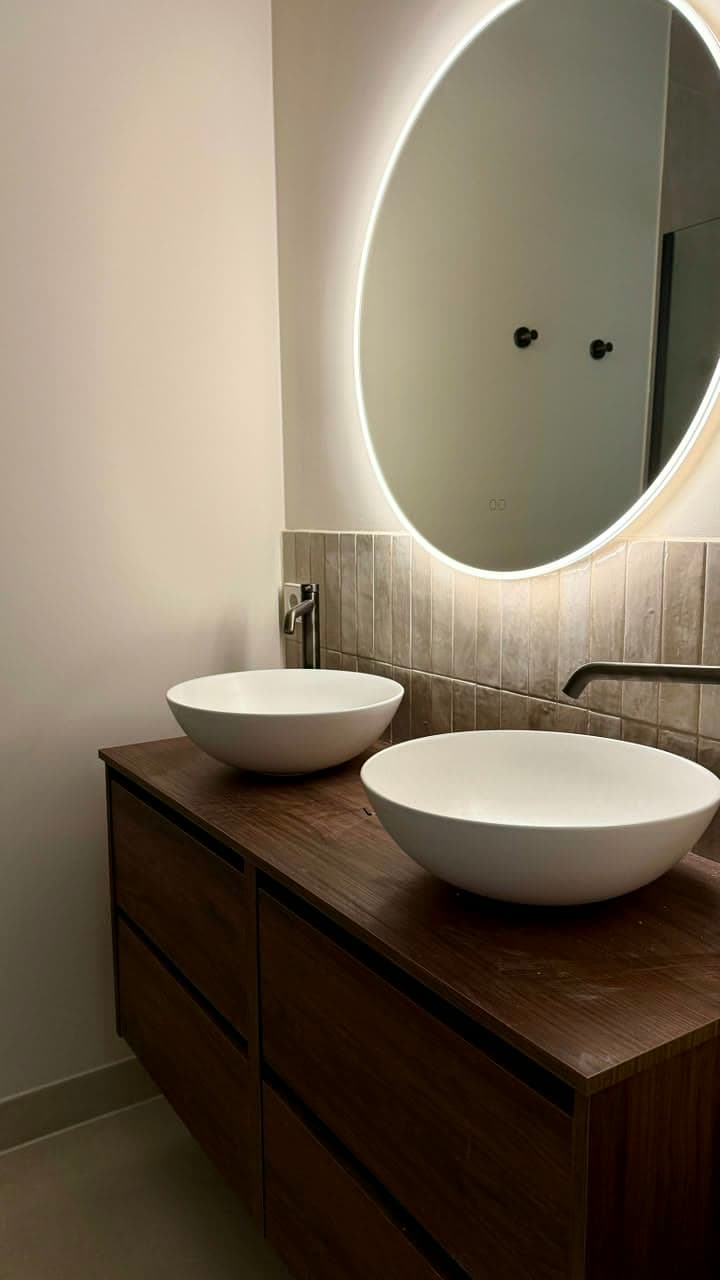
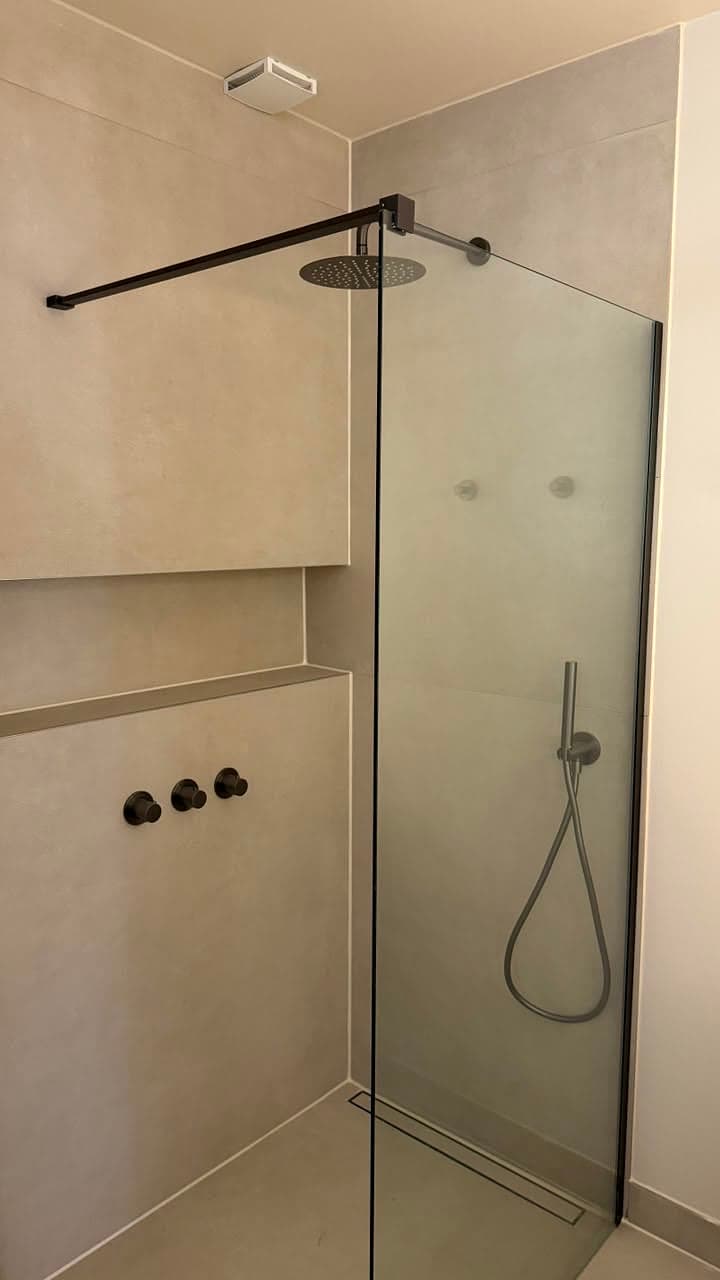
Photo 1 / 3
Materials
- Uponor piping
- Built-in taps
- Concealed shower system
Features
- Completely redesigned layout
- Separate WC created
- Enlarged shower area
- Double vanity
- Built-in shower and taps
- Replacement of old copper plumbing
- Underfloor heating
- Meter cabinet integrated into the design
- Complete technical and visual rebuild
Contact
Ready for a completely
renewed bathroom?
Schedule a consultation with no obligation. We look at the room, discuss what you want and map out the project clearly.
Schedule a consultation